8516 Ditzler Avenue, Raytown, MO 64138
- $182,500
- 2
- BD
- 3
- BA
- 1,436
- SqFt






- List Price
- $182,500
- Price Change
- ▼ $12,500 1780612290
- MLS#
- 2606774
- Status
- ACTIVE
- Type
- Single Family Residential
- Bedrooms
- 2
- Bathrooms
- 3
- Living Area
- 1,436
- Lot Size
- 4,801
- Acres
- 0.11
- Subdivision
- Elm Estates
Property Description
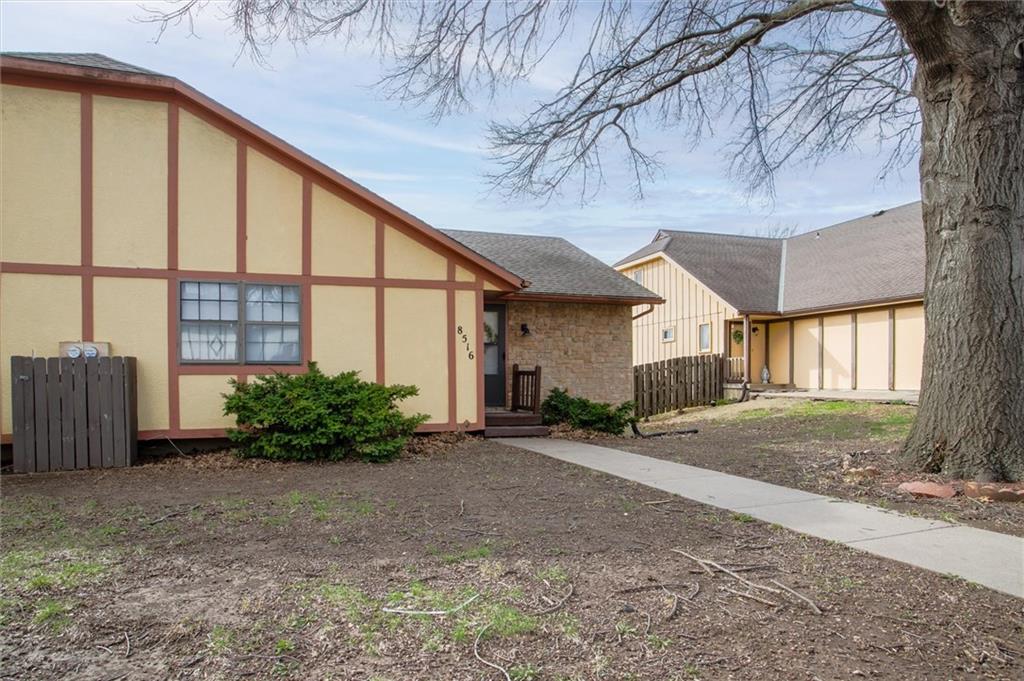
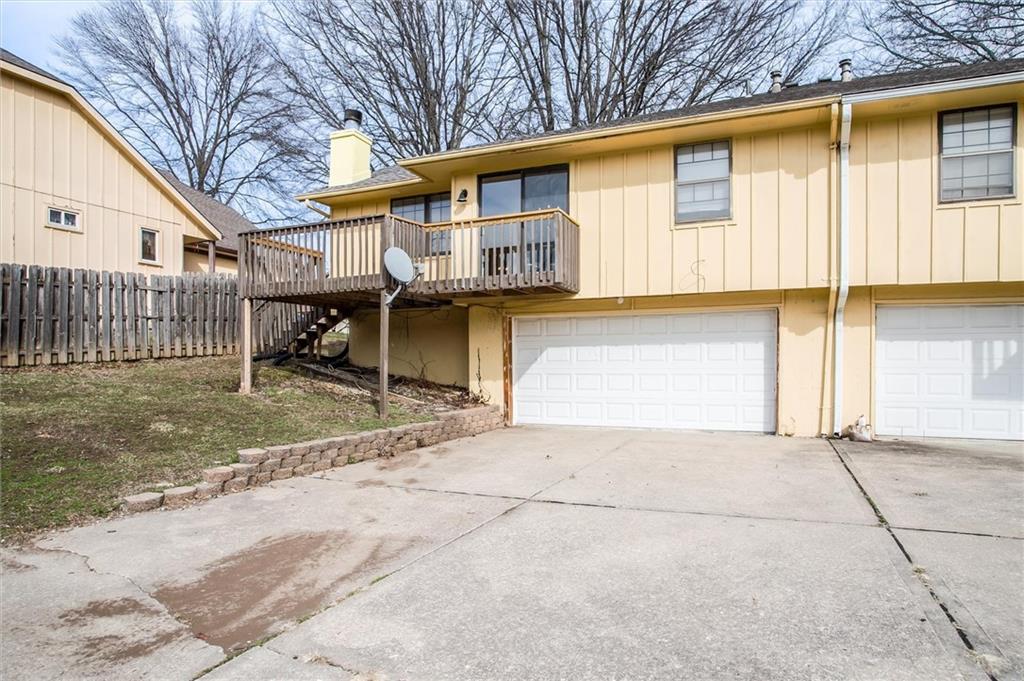
Entirely Remodeled Half Duplex in Elm Estates – Modern Style & Classic Charm! Welcome to 8516 Ditzler in Raytown's desirable Elm Estates, a stunning half duplex that has been entirely remodeled and is ready to impress. From the moment you arrive, the classic Tudor-inspired exterior with warm stone accents and lush mature trees sets a welcoming tone for the completely transformed interior. Step inside and prepare to be wowed. The home has been updated for modern living, starting with the bright and airy living room. Soaring vaulted ceilings with a stunning exposed wood beam anchor the space, where rich new hardwood floors and a dramatic floor-to-ceiling stone fireplace create an ambiance that feels both cozy and elevated. Large windows flood the space with natural light, while an open layout flows seamlessly into the dining area—perfectly positioned with a slider door leading to your private deck for morning coffee or evening entertaining. With almost 1,500 finished square feet this home lives larger than it looks. It features two generously sized bedrooms, a third non conforming bedroom and three full baths all updated with contemporary finishes. The 2-car garage adds exceptional value and practicality rarely found in duplex living. Because it’s been fully remodeled, this home is completely turnkey. Whether you're a first-time buyer, downsizer, or savvy investor, this gem checks every box—style, storage, space, and a prime location. Don't miss your chance to own a virtually new home in the heart of Elm Estates
Additional Information
- Year Built
- 1985
- School District
- Raytown
- Elementary School
- Spring Valley
- Middle School
- South Middle School
- High School
- Raytown
- Garage
- Yes
- Garage Spaces
- 2
- Basement
- Yes
- Basement Description
- Finished, Full
- Fireplace
- Yes
- Fireplace Description
- Living Room, Wood Burning
- Roof
- Composition
- Central Air
- Electric
- Sewer
- Public Sewer
- Architecture
- Traditional
- Exclusions
- See SD
- Construction
- Board & Batten Siding
- Water
- Public
- Cooling
- Electric
- Heating
- Electric
- Taxes
- $1,620
Mortgage Calculator
Listing courtesy of Mary Beth Schwartz of KW KANSAS CITY METRO.
The data relating to real estate displayed on this website comes in part from the Heartland Multiple Listing Service database compilation. The properties displayed on this website may not be all of the properties in the Heartland MLS database compilation, or all of the properties listed with other brokers participating in the Heartland MLS IDX program. Detailed information about the properties displayed on this website includes the name of the listing company.
The information displayed on this page is confidential, proprietary, and copyrighted information of Heartland Multiple Listing Service, Inc. (“Heartland MLS”). Copyright 2026, Heartland Multiple Listing Service, Inc. Heartland MLS and the company represented by this website do not make any warranty or representation concerning the timeliness or accuracy of the information displayed herein. In consideration for the receipt of the information on this page, the recipient agrees to use the information solely for the private noncommercial purpose of identifying a property in which the recipient has a good faith interest in acquiring. Data last updated . Terms of Use