19619 E 7th Street Court N, Independence, MO 64056
- $360,000
- 5
- BD
- 3
- BA
- 2,496
- SqFt






- List Price
- $360,000
- Price Change
- ▼ $5,000 1780783180
- MLS#
- 2615852
- Status
- SHOW FOR BACKUPS
- Type
- Single Family Residential
- Bedrooms
- 5
- Bathrooms
- 3
- Living Area
- 2,496
- Lot Size
- 9,148
- Acres
- 0.21
- Subdivision
- Rockwell Estates
Property Description
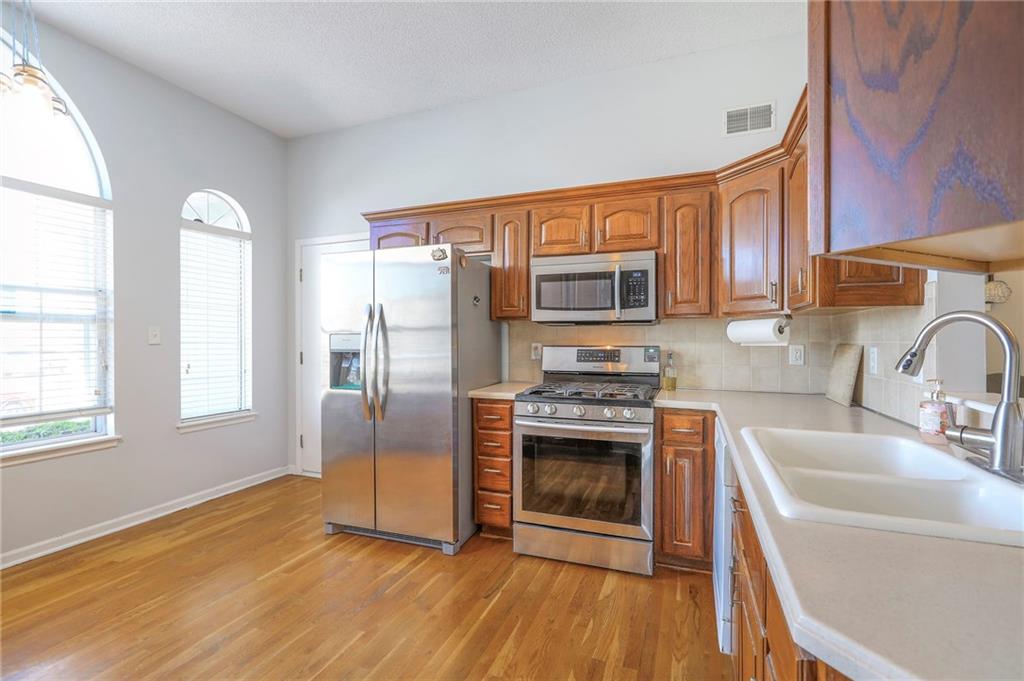
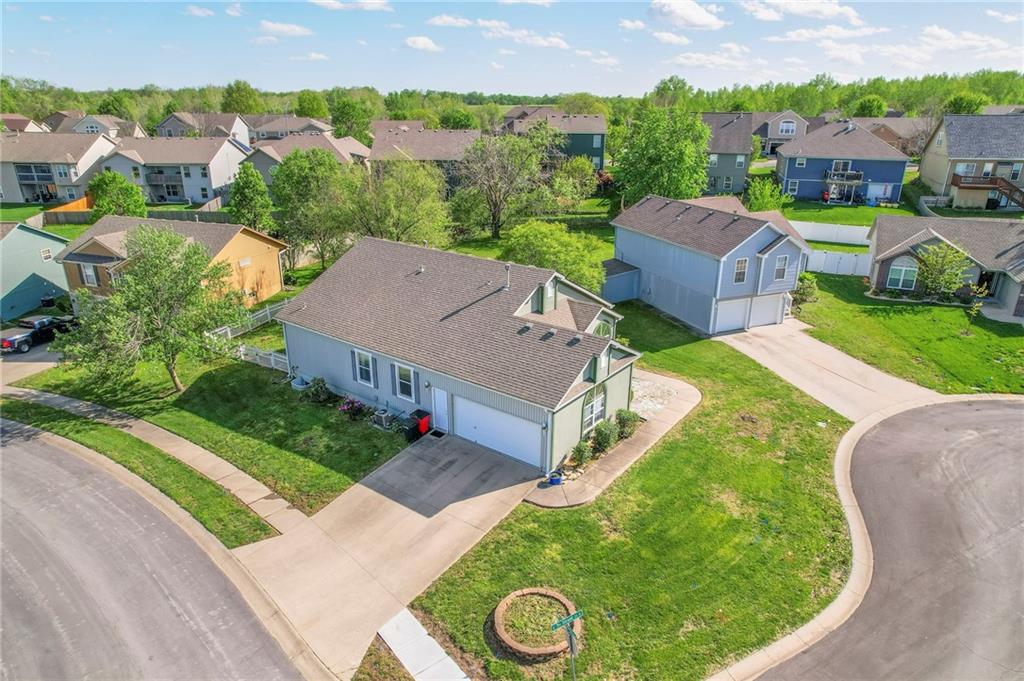
Your next chapter starts here! A well-cared for Independence home offering comfort, convenience, and room to grow! Built in 2005 and listed to sell, this house has a solid structure that has clearly been well cared for. It offers the space and flexibility that so many buyers, especially for multi-generation families, are looking for right now. You’ll find 5 bedrooms, the 5th bedroom is non-conforming with a huge closet that can easily flex as a private office, den, or guest space. It’s even plumbed for a sink if you want to take it a step further. The main level is set up for easy, everyday living with a primary en suite, laundry right where it should be, and a full bath for the two additional spacious bedrooms. The kitchen offers plenty of storage, and it flows right into the living and dining area where high vaulted ceilings open the space up and give it that airy, comfortable feel without losing the warmth of home around the fireplace! The lower level is where this one really stands out. The sellers thoughtfully redesigned the space creating a layout that works perfectly for multigenerational living. You’ll find a full bathroom with a height-friendly shower and tub, quality finishes throughout, and two separate living areas that can flex into a recreation room, game room, or play space depending on your needs. And then there’s the peace of mind piece—something buyers don’t always see but absolutely value. The entire basement has been waterproofed with a barrier system and is supported by two sump pumps. If you’ve been waiting for a home that offers space, function, and the ability to adapt to your lifestyle without a long project list… this is it!
Additional Information
- Year Built
- 2005
- School District
- Fort Osage
- Elementary School
- Cler-Mont
- Middle School
- Osage Trail
- High School
- Fort Osage
- Garage
- Yes
- Garage Spaces
- 2
- Basement
- Yes
- Basement Description
- Finished, Radon Mitigation System, Sump Pump
- Fireplace
- Yes
- Fireplace Description
- Gas Starter, Living Room
- Interior Features
- In-Law Floorplan
- Roof
- Composition
- Central Air
- Electric
- Sewer
- Public Sewer
- Construction
- Concrete, Frame, Vinyl Siding
- Water
- City/Public - Verify
- Cooling
- Electric
- Heating
- Natural Gas
Mortgage Calculator
Listing courtesy of Bree Logan of RE/MAX Elite, REALTORS.
The data relating to real estate displayed on this website comes in part from the Heartland Multiple Listing Service database compilation. The properties displayed on this website may not be all of the properties in the Heartland MLS database compilation, or all of the properties listed with other brokers participating in the Heartland MLS IDX program. Detailed information about the properties displayed on this website includes the name of the listing company.
The information displayed on this page is confidential, proprietary, and copyrighted information of Heartland Multiple Listing Service, Inc. (“Heartland MLS”). Copyright 2026, Heartland Multiple Listing Service, Inc. Heartland MLS and the company represented by this website do not make any warranty or representation concerning the timeliness or accuracy of the information displayed herein. In consideration for the receipt of the information on this page, the recipient agrees to use the information solely for the private noncommercial purpose of identifying a property in which the recipient has a good faith interest in acquiring. Data last updated . Terms of Use