6820 Wildwood Drive, Raytown, MO 64133
- $249,999
- 3
- BD
- 2
- BA
- 2,552
- SqFt







- List Price
- $249,999
- Price Change
- ▼ $25,001 1785723416
- MLS#
- 2619973
- Status
- CONTINGENT
- Type
- Single Family Residential
- Bedrooms
- 3
- Bathrooms
- 2
- Living Area
- 2,552
- Lot Size
- 10,864
- Acres
- 0.25
- Subdivision
- Wildwood Estates
Property Description
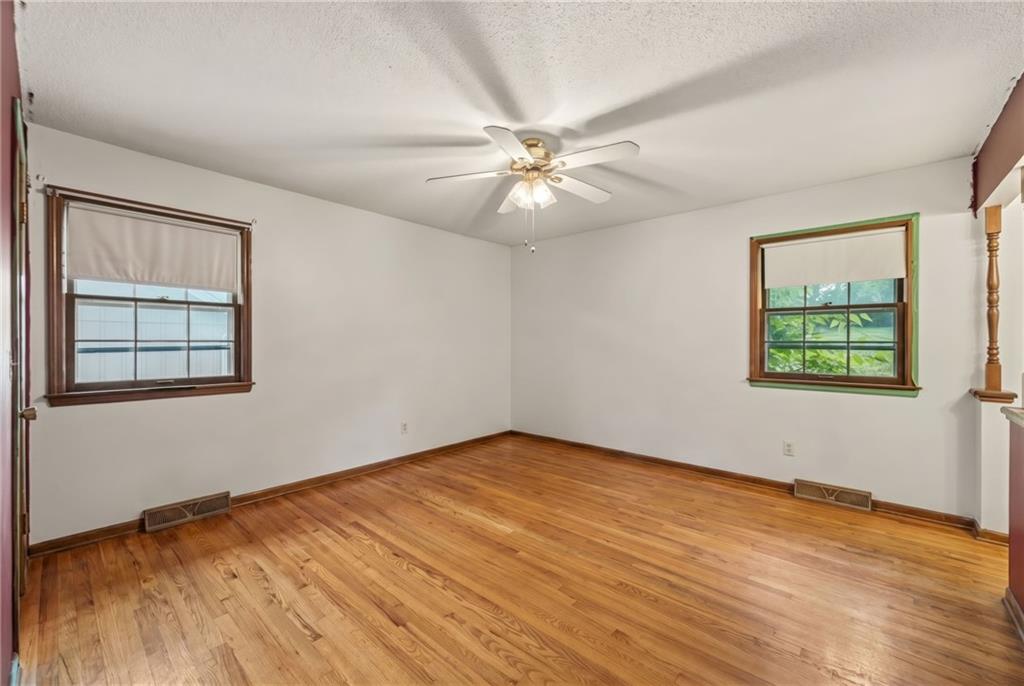
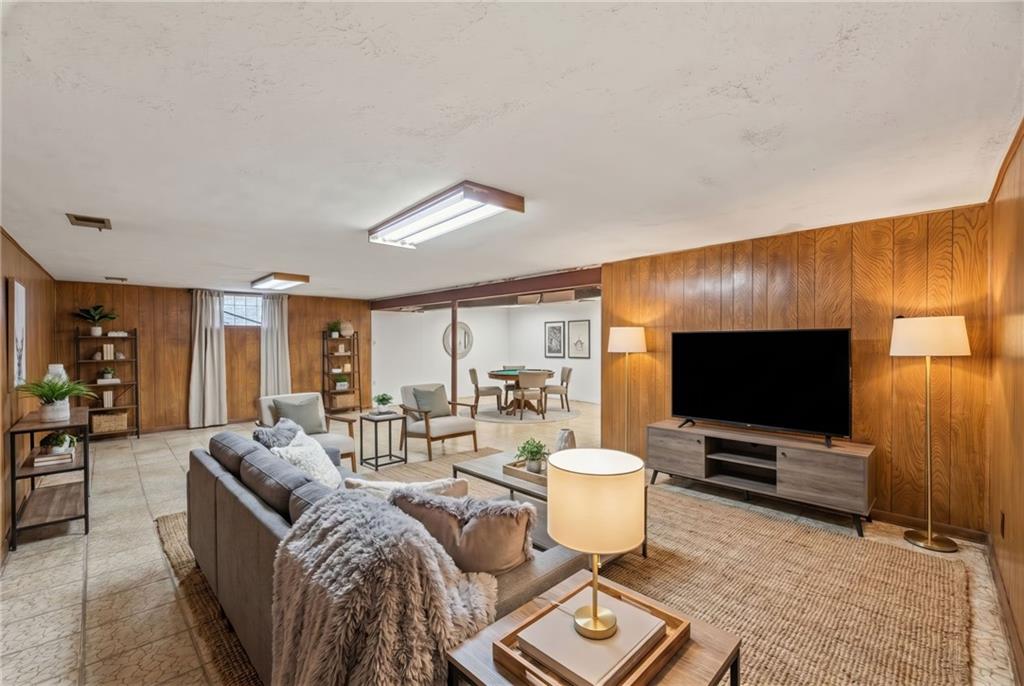
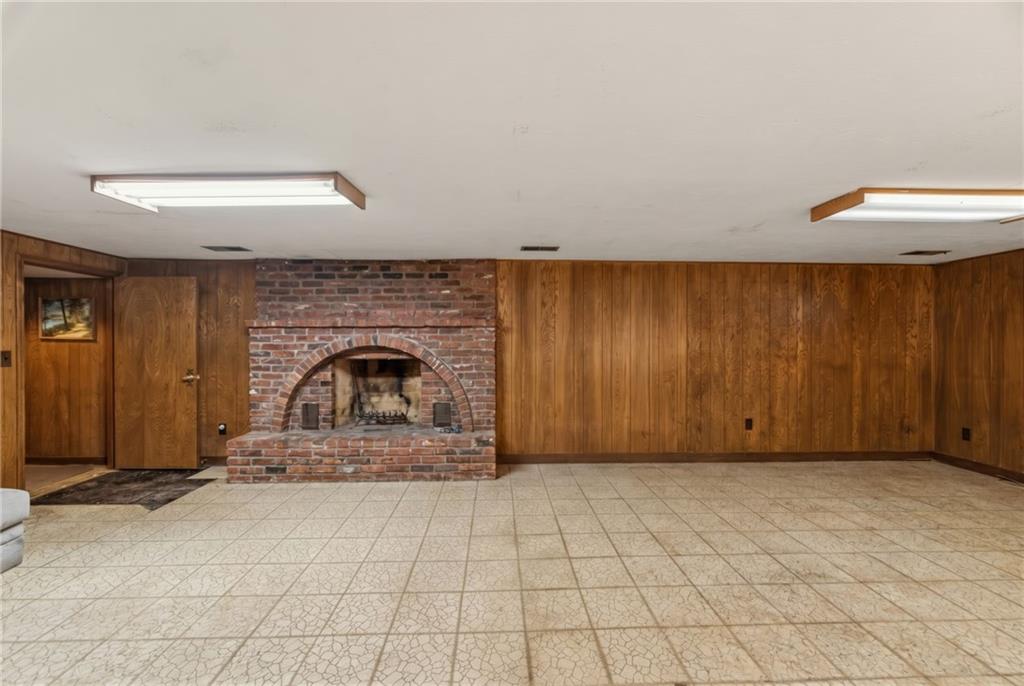
Nestled on a quiet cul-de-sac in the established Wildwood Estates neighborhood, this all-brick raised ranch offers space, character, and flexibility rarely found at this price point. Featuring 3 bedrooms, 2 full bathrooms, two fireplaces, and an expansive finished lower level, this home provides room to live, work, entertain, and grow. The main level welcomes you with spacious living areas, beautiful windows, custom built-ins, and a formal dining space designed for gathering. One of the home's two fireplaces creates a warm focal point for cozy evenings and holiday gatherings. Downstairs, you'll find a huge finished basement with a second fireplace, offering nearly the same footprint as the main level. Whether you're dreaming of a media room, game room, home gym, office, playroom, or additional entertaining space, the possibilities are endless. This lower level dramatically expands the home's livability and provides the flexibility today's buyers are looking for. The deep two-car garage offers plenty of room for vehicles, storage, tools, hobbies, or workshop space—something increasingly hard to find. Situated on a beautifully treed lot in an established neighborhood, you'll enjoy the charm of mature landscaping while remaining conveniently close to shopping, dining, parks, and major highway access. With two fireplaces, multiple living spaces, a massive finished basement, and an abundance of storage, this is the kind of home that offers both comfort today and flexibility for years to come.
Additional Information
- Year Built
- 1969
- School District
- Raytown
- Elementary School
- Robinson
- Middle School
- Raytown
- High School
- Raytown
- Hoa Due
- Annually
- Garage
- Yes
- Garage Spaces
- 2
- Lot Description
- Sprinkler-In Ground, Many Trees
- Basement
- Yes
- Basement Description
- Concrete, Finished, Full
- Fireplace
- Yes
- Fireplace Description
- Basement, Family Room
- Interior Features
- Ceiling Fan(s)
- Roof
- Composition
- Central Air
- Electric
- Sewer
- Public Sewer
- Exclusions
- See Seller's Disclosure
- Construction
- Brick
- Water
- Public
- Cooling
- Electric
- Heating
- Forced Air
- Taxes
- $3,354
Mortgage Calculator
Listing courtesy of Tomisha Harrison of KW KANSAS CITY METRO.
The data relating to real estate displayed on this website comes in part from the Heartland Multiple Listing Service database compilation. The properties displayed on this website may not be all of the properties in the Heartland MLS database compilation, or all of the properties listed with other brokers participating in the Heartland MLS IDX program. Detailed information about the properties displayed on this website includes the name of the listing company.
The information displayed on this page is confidential, proprietary, and copyrighted information of Heartland Multiple Listing Service, Inc. (“Heartland MLS”). Copyright 2026, Heartland Multiple Listing Service, Inc. Heartland MLS and the company represented by this website do not make any warranty or representation concerning the timeliness or accuracy of the information displayed herein. In consideration for the receipt of the information on this page, the recipient agrees to use the information solely for the private noncommercial purpose of identifying a property in which the recipient has a good faith interest in acquiring. Data last updated . Terms of Use