644 SE JONATHON Avenue, Lee's Summit, MO 64063
- $320,000
- 3
- BD
- 2.5
- BA
- 1,979
- SqFt






- List Price
- $320,000
- Price Change
- ▼ $10,000 1785203241
- MLS#
- 2624034
- Status
- ACTIVE
- Type
- Single Family Residential
- Bedrooms
- 3
- Bathrooms
- 2.5
- Living Area
- 1,979
- Lot Size
- 8,544
- Acres
- 0.20
- Subdivision
- Asbury Park
Property Description
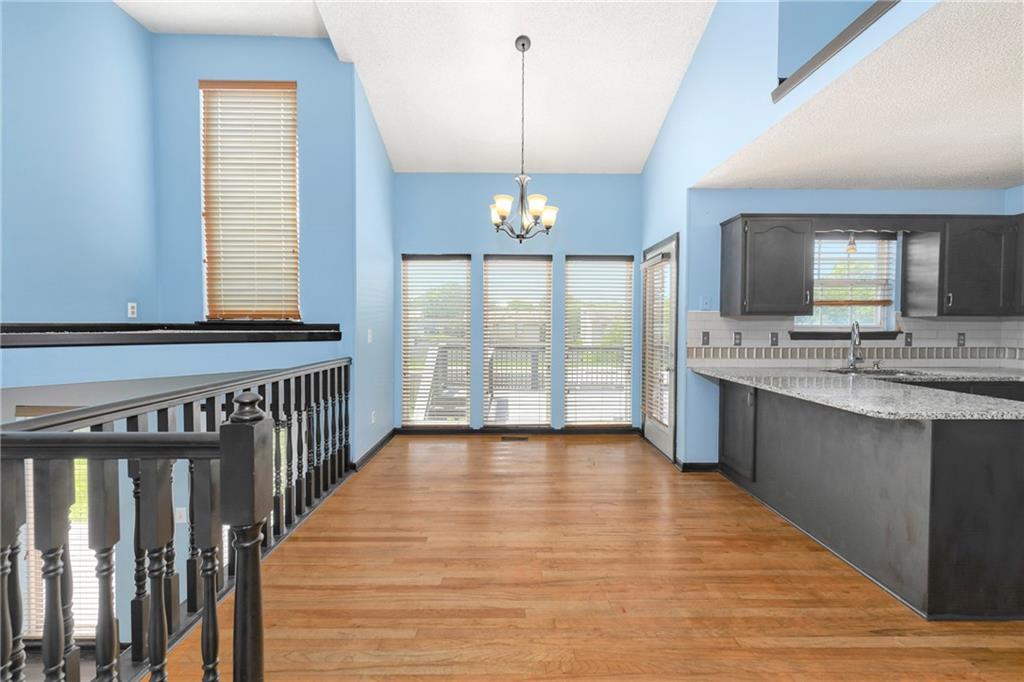
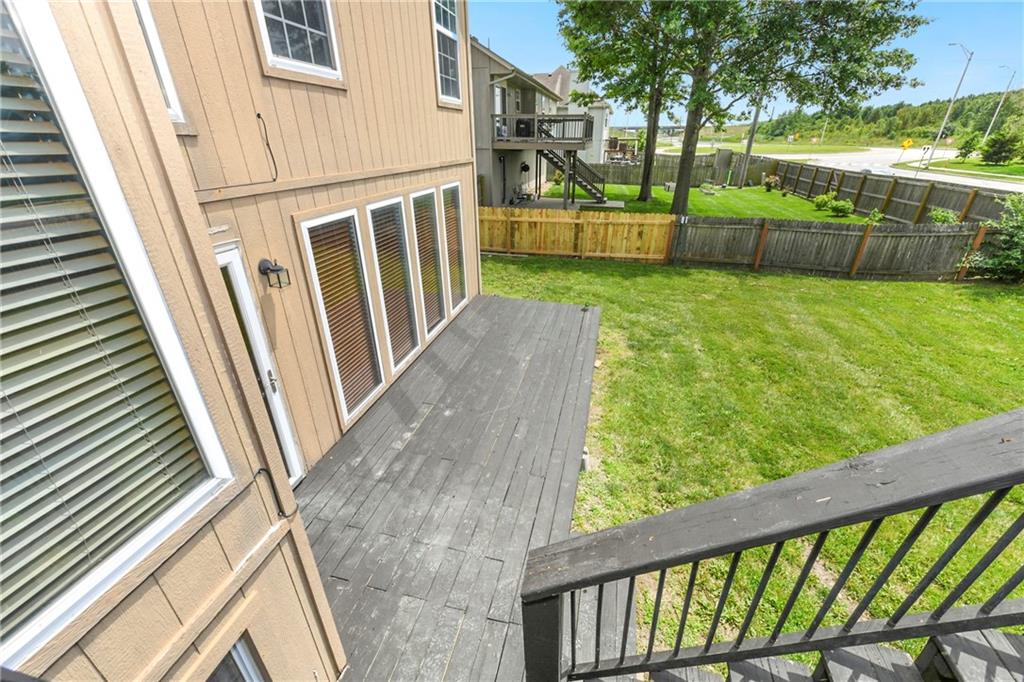
Thoughtfully designed for everyday living and entertaining, this Lee's Summit home offers a layout that just makes sense. With all bedrooms and the laundry room conveniently located on the same level, daily routines become a little easier while keeping living and gathering spaces separate from private retreats. The main level features a welcoming living room with carpet flooring, while the kitchen and dining areas showcase hardwood flooring and are equipped with stainless steel appliances. Whether you're preparing weeknight meals or hosting friends and family, the space is both functional and inviting. The primary suite offers a comfortable escape, featuring a large bathroom with dual vanities, a skylight, and a walk-in closet. Natural light and generous space create a relaxing atmosphere to start and end your day. The lower level expands your living options with a spacious family room highlighted by floor-to-ceiling windows that fill the space with natural light. LVP flooring adds durability and style. The finished basement provides additional living & storage spaces, ensuring there's room for seasonal items and everyday organization. Step outside to enjoy the fully fenced backyard and two-tier deck, providing plenty of room for outdoor dining, entertaining, pets, gardening, or simply enjoying a quiet evening at home. Combining functional living spaces, abundant natural light, and desirable outdoor amenities, this home is ready to fit a variety of lifestyles. Schedule your private showing and experience everything this Lee's Summit property has to offer.
Additional Information
- Year Built
- 1998
- School District
- Lee's Summit
- Elementary School
- Highland Park
- Middle School
- Pleasant Lea
- High School
- Lee's Summit
- Garage
- Yes
- Garage Spaces
- 2
- Lot Description
- City Lot
- Basement
- Yes
- Basement Description
- Finished, Sump Pump
- Fireplace
- Yes
- Fireplace Description
- Family Room
- Interior Features
- Ceiling Fan(s), Walk-In Closet(s)
- Roof
- Composition
- Central Air
- Electric
- Sewer
- Public Sewer
- Architecture
- Traditional
- Construction
- Wood Siding
- Water
- Public
- Cooling
- Electric
- Heating
- Natural Gas
- Taxes
- $3,599
Mortgage Calculator
Listing courtesy of Chris Eiken of Real Broker, LLC.
The data relating to real estate displayed on this website comes in part from the Heartland Multiple Listing Service database compilation. The properties displayed on this website may not be all of the properties in the Heartland MLS database compilation, or all of the properties listed with other brokers participating in the Heartland MLS IDX program. Detailed information about the properties displayed on this website includes the name of the listing company.
The information displayed on this page is confidential, proprietary, and copyrighted information of Heartland Multiple Listing Service, Inc. (“Heartland MLS”). Copyright 2026, Heartland Multiple Listing Service, Inc. Heartland MLS and the company represented by this website do not make any warranty or representation concerning the timeliness or accuracy of the information displayed herein. In consideration for the receipt of the information on this page, the recipient agrees to use the information solely for the private noncommercial purpose of identifying a property in which the recipient has a good faith interest in acquiring. Data last updated . Terms of Use