8004 SE Hoot Owl Street, Blue Springs, MO 64014
- $509,900
- 4
- BD
- 3
- BA
- 2,546
- SqFt






- List Price
- $509,900
- MLS#
- 2633641
- Status
- ACTIVE
- Type
- Single Family Residential
- Bedrooms
- 4
- Bathrooms
- 3
- Living Area
- 2,546
- Lot Size
- 10,440
- Acres
- 0.24
- Subdivision
- Hoot Owl Acres
Property Description
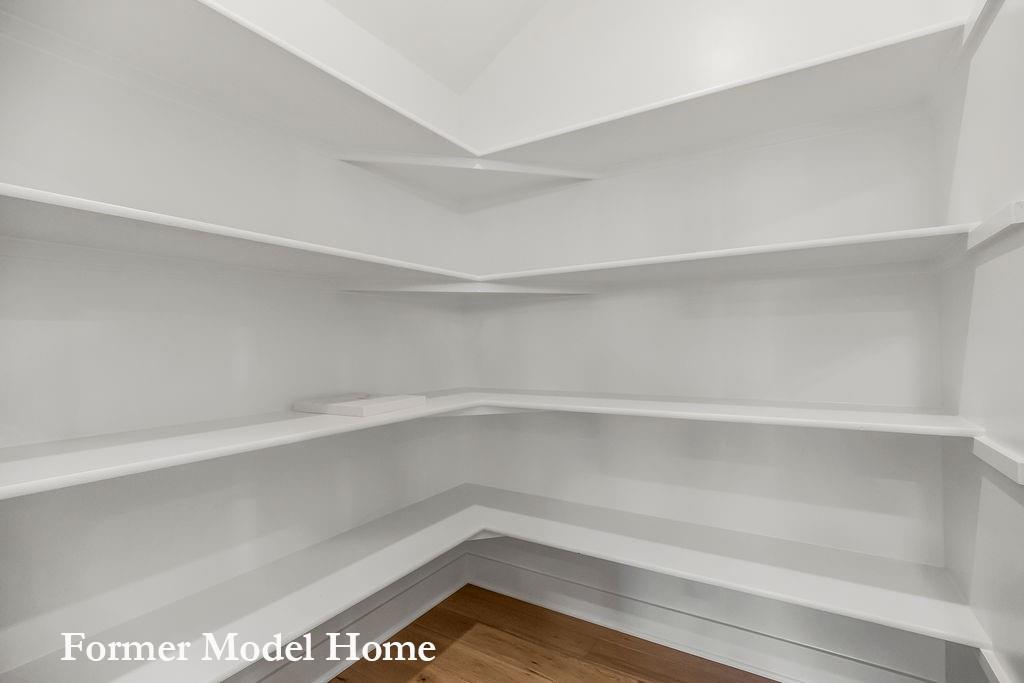
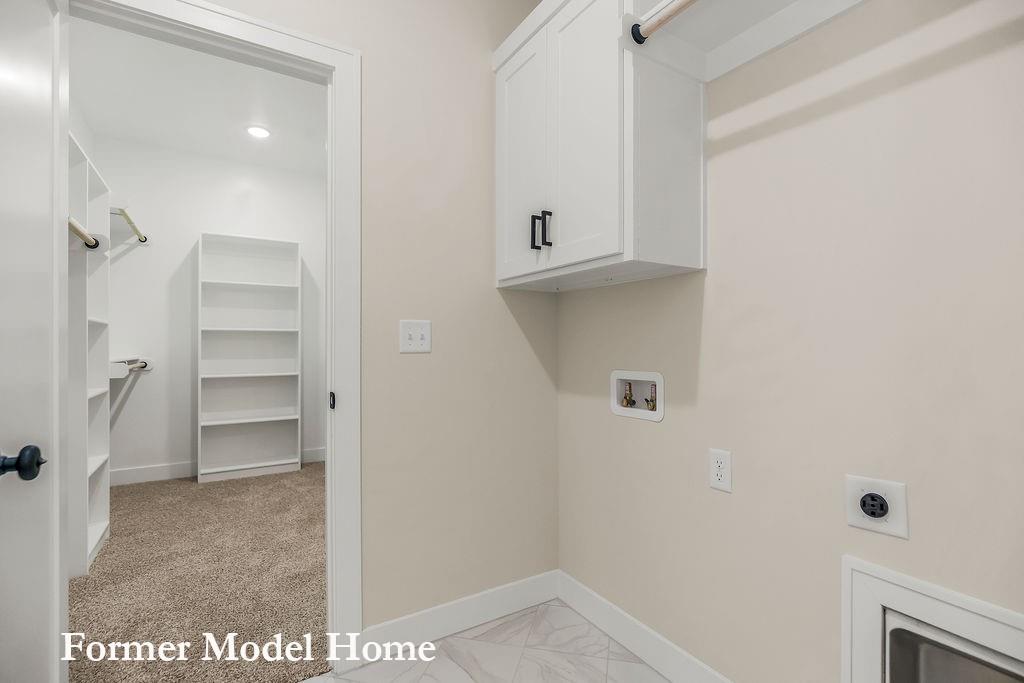
Under Construction – The Carlson Reverse by DRHI! This stunning home is designed with an open-concept floor plan that’s bathed in natural light, creating a warm and inviting atmosphere. The Great Room showcases a stylish gas fireplace with a tile surround, while the chef-inspired kitchen features rich stained cabinetry, solid-surface countertops, and an electric cooktop. Hardwood floors extend through the kitchen, dining area, Great Room, mudroom, and pantry, offering seamless style and sophistication. The private primary suite boasts a spa-like bath with a beautifully tiled shower, while all secondary baths and the laundry room are finished with gleaming tile for a polished touch. The finished daylight basement provides extra living space perfect for entertaining, plus the spacious covered deck invites you to enjoy the outdoors. Located in Hoot Owl Acres, this home is just minutes from shopping and dining along South 7 Highway and Adams Dairy Parkway. Enjoy a peaceful Blue Springs setting with easy access to 7 Highway and I-70 for a quick commute anywhere in town. Served by the award-winning Blue Springs School District, with Blue Springs South High School just around the corner. Home is currently under construction; final pricing subject to change. For the best experience, please be aware that the address may not map correctly in GPS. We recommend using the detailed directions included in the listing.
Additional Information
- School District
- Blue Springs
- Elementary School
- William Bryant
- Middle School
- Moreland Ridge
- High School
- Blue Springs South
- Hoa Amount
- 150
- Hoa Due
- Annually
- Garage
- Yes
- Garage Spaces
- 3
- Lot Description
- City Lot, Corner Lot, Cul-De-Sac
- Basement
- Yes
- Basement Description
- Finished
- Fireplace
- Yes
- Fireplace Description
- Electric, Family Room
- Interior Features
- Ceiling Fan(s), Custom Cabinets, Kitchen Island, Pantry, Vaulted Ceiling(s), Walk-In Closet(s)
- Roof
- Composition
- Central Air
- Electric
- Sewer
- Public Sewer
- Architecture
- Traditional
- Construction
- Frame
- Water
- Public
- Cooling
- Electric
- Heating
- Forced Air, Heat Pump
- Available Amenities
- Trail(s)
Mortgage Calculator
Listing courtesy of Ask Cathy Team of Keller Williams Platinum Prtnr.
The data relating to real estate displayed on this website comes in part from the Heartland Multiple Listing Service database compilation. The properties displayed on this website may not be all of the properties in the Heartland MLS database compilation, or all of the properties listed with other brokers participating in the Heartland MLS IDX program. Detailed information about the properties displayed on this website includes the name of the listing company.
The information displayed on this page is confidential, proprietary, and copyrighted information of Heartland Multiple Listing Service, Inc. (“Heartland MLS”). Copyright 2026, Heartland Multiple Listing Service, Inc. Heartland MLS and the company represented by this website do not make any warranty or representation concerning the timeliness or accuracy of the information displayed herein. In consideration for the receipt of the information on this page, the recipient agrees to use the information solely for the private noncommercial purpose of identifying a property in which the recipient has a good faith interest in acquiring. Data last updated . Terms of Use