1015 E Quincy N/A, Pittsburg, KS 66762
- $1
- 3
- BD
- 2
- BA
- 2,187
- SqFt





- List Price
- $1
- MLS#
- 2633732
- Status
- ACTIVE
- Type
- Single Family Residential
- Bedrooms
- 3
- Bathrooms
- 2
- Living Area
- 2,187
- Lot Size
- 58,806
- Acres
- 1.35
- Subdivision
- Other
Property Description
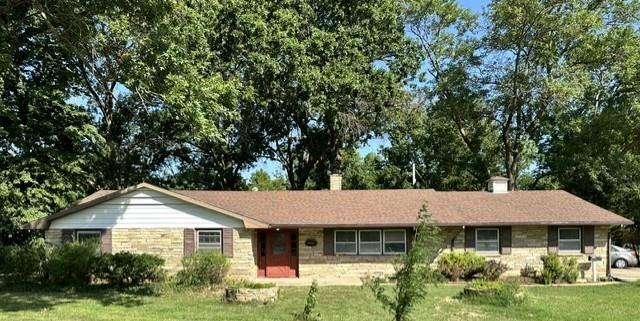
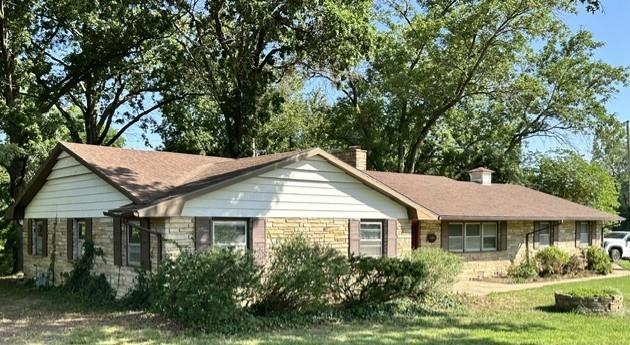
ABSOLUTE REAL ESTATE AUCTION – SEPTEMBER 16TH AT 5:30 PM! Don’t miss this opportunity at 1015 E. Quincy in Pittsburg, Kansas. This spacious one-level fixer-upper offers approximately 2,187 sq. ft., 3 bedrooms and 2 baths, all situated on two tracts totaling approximately 1.35 acres. Built around 1970, the home is ready for updating and renovation but offers loads of character and plenty to work with. The exterior features attractive stone accents with lap siding, a composite roof and an attached 2-car garage. Inside you'll find a formal living room, separate family room with a stone fireplace, laundry room and a comfortable one-level floor plan. Electrical service is reported to have been upgraded in approximately 2019. Outside may be one of the property's best features! The large, park-like tree-shaded setting includes beautiful mature oak and cypress trees, plenty of open yard space, a rear deck, partial concrete driveway and road frontage on two sides. The generous lot size provides considerably more outdoor space than you might expect from an in-town property. The property is currently zoned RP-3 (Planned Medium Density Residential District) and consists of two separate tracts, offering buyers an opportunity to investigate additional possibilities for the property. Whether you're looking for a renovation project, investment opportunity or a spacious property to make your own, this one has tremendous potential. SELLING AT ABSOLUTE AUCTION — NO MINIMUM, NO RESERVE! Auction held Wednesday, September 16th at 5:30 PM. Property sells in its present condition.
Additional Information
- Year Built
- 1960
- School District
- Pittsburg
- Garage
- Yes
- Garage Spaces
- 2
- Lot Description
- City Limits, City Lot, Corner Lot, Wooded
- Basement Description
- Crawl Space
- Fireplace
- Yes
- Fireplace Description
- Gas Starter
- Interior Features
- Kitchen Island, Stained Cabinets
- Exterior Features
- Fixer Up
- Roof
- Composition
- Central Air
- Electric
- Sewer
- Public Sewer
- Architecture
- Traditional
- Construction
- Other, Wood Siding
- Water
- Public
- Cooling
- Electric
- Heating
- Natural Gas
- Taxes
- $2,712
Mortgage Calculator
Listing courtesy of Andy Remington of CURTIS & SONS REALTY.
The data relating to real estate displayed on this website comes in part from the Heartland Multiple Listing Service database compilation. The properties displayed on this website may not be all of the properties in the Heartland MLS database compilation, or all of the properties listed with other brokers participating in the Heartland MLS IDX program. Detailed information about the properties displayed on this website includes the name of the listing company.
The information displayed on this page is confidential, proprietary, and copyrighted information of Heartland Multiple Listing Service, Inc. (“Heartland MLS”). Copyright 2026, Heartland Multiple Listing Service, Inc. Heartland MLS and the company represented by this website do not make any warranty or representation concerning the timeliness or accuracy of the information displayed herein. In consideration for the receipt of the information on this page, the recipient agrees to use the information solely for the private noncommercial purpose of identifying a property in which the recipient has a good faith interest in acquiring. Data last updated . Terms of Use